
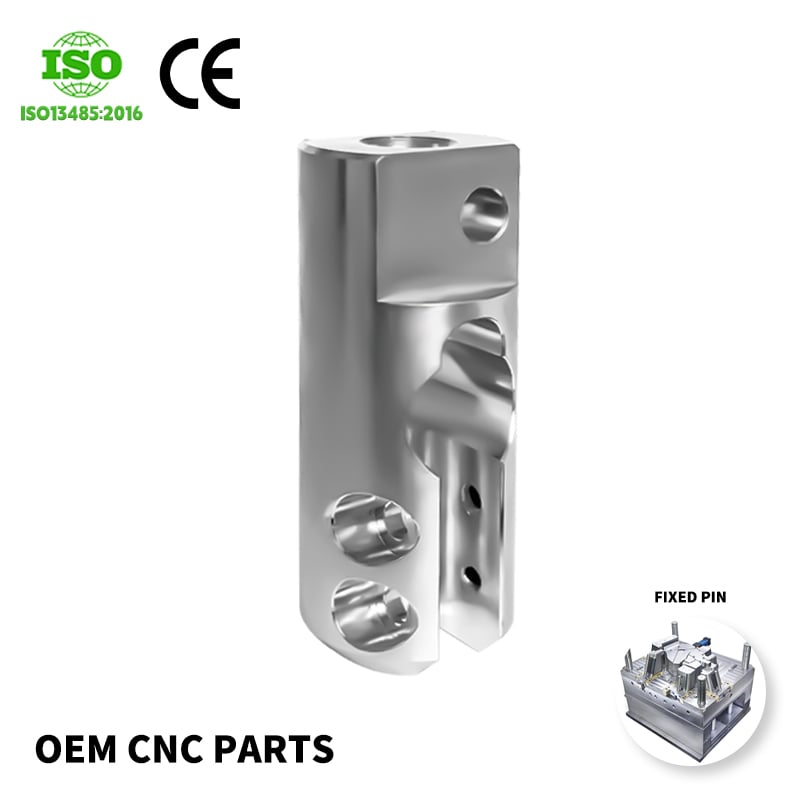
Quality control stands as the foundation of reliable cnc parts manufacturing. In today's competitive industrial landscape, manufacturers cannot afford defects or inconsistencies. Every component produced must meet strict dimensional tolerances, material specifications, and functional requirements. Without systematic quality control measures, even minor deviations can cascade into product failures, costly recalls, and damaged customer relationships. This guide walks through the critical quality control steps that ensure excellence throughout the cnc parts manufacturing process.
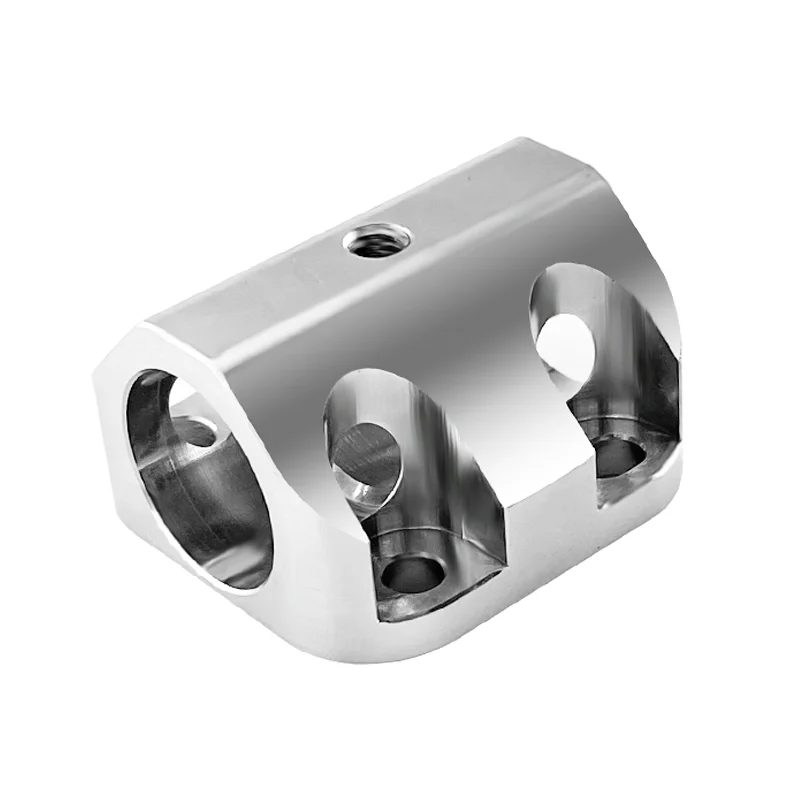
Modern cnc parts manufacturing demands precision at every stage, from raw material inspection through final delivery. Quality control is not a single checkpoint but rather an integrated system spanning design validation, in-process monitoring, and finished-part inspection. Organizations that implement robust quality protocols experience fewer rework cycles, improved first-pass yields, and stronger competitive positioning. Understanding these essential steps helps manufacturers optimize production efficiency while maintaining the highest standards.
Material Inspection and Incoming Quality Verification
Raw Material Acceptance Criteria
The foundation of quality cnc parts manufacturing begins before production ever starts. Raw materials must be inspected upon arrival to verify composition, dimensions, and surface condition. Incoming quality control checks include material certifications, chemical composition analysis, and hardness testing for metals and alloys. Any material that fails to meet specifications should be rejected or segregated immediately to prevent its introduction into the manufacturing process.
Establishing clear acceptance criteria for cnc parts manufacturing requires documented material standards and testing protocols. Suppliers should provide certificates of analysis and material traceability documentation. Random sampling combined with statistical analysis helps identify trends in material quality. When cnc parts manufacturing relies on consistent material properties, downstream processing becomes more predictable and defect rates decrease significantly.
Surface and Dimensional Pre-Production Checks
Before cnc parts manufacturing begins, raw stock must undergo dimensional verification. Material width, thickness, diameter, or length should be measured against purchase specifications. Surface inspections should identify any scratches, corrosion, inclusions, or contamination that could affect machining operations or final part quality. These pre-production checks prevent wasting machine time and tool resources on non-conforming stock.
In-Process Monitoring and Real-Time Adjustments
Tool Performance and Wear Tracking
During cnc parts manufacturing, cutting tools experience progressive wear that directly impacts part precision and surface finish. Real-time tool monitoring systems track cutting forces, vibration, and tool wear rates. Preventive tool changes scheduled before tool failure prevent dimensional drift and surface defects. In-process quality control during cnc parts manufacturing includes periodic measurement of first-piece and sample parts to detect early signs of tool degradation or machine drift.
Establishing tool life limits and change intervals is essential for consistent cnc parts manufacturing. Some operations employ tool condition monitoring systems that automatically alert operators when wear exceeds thresholds. Regular tool changes maintain sharp cutting edges, reduce cutting forces, and preserve dimensional accuracy throughout the production run. This proactive approach to tool management is far more cost-effective than reactive rework or scrap.
Machine Calibration and Temperature Control
CNC machines require regular calibration to ensure repeatable accuracy in cnc parts manufacturing. Thermal expansion due to ambient temperature or machine friction can introduce dimensional errors over time. Quality control procedures include machine warm-up cycles, periodic reference part checks, and temperature monitoring in machining cells. Many advanced cnc parts manufacturing facilities maintain climate control to stabilize ambient conditions and minimize thermal growth.
Machine offset management is critical during cnc parts manufacturing. Offset values must be verified and adjusted based on dimensional measurements from sample parts. Statistical process control charts track offset trends and alert operators to drift before parts go out of specification. This real-time feedback loop ensures that cnc parts manufacturing maintains dimensional consistency throughout production runs, minimizing scrap and rework costs.
Final Inspection and Dimensional Verification
Comprehensive Measurement Protocols
After machining completes, cnc parts manufacturing requires thorough dimensional inspection of finished components. Critical dimensions, geometric tolerances, and surface finishes must be verified using calibrated measuring equipment such as coordinate measuring machines (CMM), micrometers, or optical comparators. Inspection should follow documented procedures that reference engineering drawings and tolerance specifications. Parts must be measured at multiple locations to ensure uniform accuracy across the entire batch produced during cnc parts manufacturing.
Statistical sampling plans guide inspection frequency for cnc parts manufacturing quality control. While 100 percent inspection provides maximum assurance, risk-based sampling strategies can be more economical for high-volume production. Automated vision systems and laser measurement technologies increasingly support inspection in cnc parts manufacturing by providing rapid feedback and reducing human measurement error. Digital records of all measurements create traceability and support continuous improvement initiatives.
Surface Quality and Functional Testing
Surface finish inspection is often overlooked but critical in cnc parts manufacturing. Surface roughness must be measured using appropriate instruments and compared against engineering specifications. Visual inspection should detect any scratches, burrs, or contamination that could compromise part function or appearance. For cnc parts manufacturing serving semiconductor equipment or aerospace applications, surface cleanliness and integrity are non-negotiable quality requirements.
Functional testing complements dimensional checks in cnc parts manufacturing quality control. Parts may be tested for fit, alignment, or performance in assembly contexts. Leak tests, pressure tests, or operational verification ensure that components perform as intended. This multi-faceted inspection approach confirms that cnc parts manufacturing processes deliver not just dimensional accuracy but true functional quality that meets end-use requirements.
Documentation, Traceability, and Continuous Improvement
Quality Records and Regulatory Compliance
Comprehensive quality documentation is essential for cnc parts manufacturing accountability and continuous improvement. Every batch must include inspection records, measurement data, tool change logs, and machine parameters. This traceability enables root cause analysis if issues arise and supports regulatory compliance for industries like aerospace, automotive, and medical device manufacturing. Digital quality management systems streamline documentation and make historical data accessible for trend analysis.
Regulatory standards such as ISO 9001, AS9100, or IATF 16949 establish quality management frameworks that elevate cnc parts manufacturing standards. These certifications require documented procedures, regular audits, and demonstrated commitment to quality. Organizations pursuing such certifications discover that systematic quality control, while requiring investment, ultimately reduces total cost of ownership and strengthens customer confidence in their cnc parts manufacturing capabilities.
Data Analysis and Process Optimization
Quality data collected during cnc parts manufacturing provides valuable insights for process improvement. Analyzing scrap rates, rework frequency, and dimensional trends helps identify root causes of defects. Statistical process control methods reveal whether variations stem from random causes or systematic problems that require corrective action. Continuous improvement methodologies like Lean and Six Sigma drive waste reduction and efficiency gains in cnc parts manufacturing operations.
Feedback loops connecting production data to engineering and process planning teams accelerate improvement cycles. When cnc parts manufacturing teams systematically review quality metrics and implement evidence-based changes, they achieve measurable gains in yield, throughput, and cost performance. This culture of continuous improvement transforms quality control from a compliance burden into a competitive advantage that differentiates manufacturers in demanding markets.
FAQ
What are the most critical measurement points in cnc parts manufacturing quality control?
The most critical measurement points in cnc parts manufacturing quality control depend on engineering specifications and functional requirements. Typically, these include primary dimensions that affect fit and assembly, geometric tolerances such as perpendicularity or runout that affect performance, and any dimensions that drive downstream processes. Surface finish, edge condition, and hardness specifications also warrant careful control if they impact part function or durability in cnc parts manufacturing applications.
How often should machine calibration occur during cnc parts manufacturing production runs?
Machine calibration frequency during cnc parts manufacturing depends on machine stability, tool wear rates, and production volume. For high-volume production, calibration checks may occur every 4 to 8 hours or between tool changes. Automated measurement systems can provide real-time feedback enabling continuous offset adjustment. Different materials and machining processes have different sensitivity to drift, so cnc parts manufacturing facilities should establish calibration schedules based on historical performance data and process capability studies.
Can automated inspection systems replace manual quality checks in cnc parts manufacturing?
Automated inspection systems significantly enhance efficiency and consistency in cnc parts manufacturing, but completely replacing manual checks requires careful consideration. Automated vision systems excel at measuring dimensions, detecting surface defects, and processing high-volume parts quickly. However, complex geometric tolerances or functional tests may still require human judgment or specialized equipment. The most effective cnc parts manufacturing quality strategies combine automated systems for routine checks with targeted manual inspection for critical parameters, maximizing both efficiency and assurance.